Chriestie's International Real Estate Group
Luxury View
2022434
results
Refine Search

Your Search Results

r=7381-7392
161 E 82nd Street New York City NY 10028
Sold

MLS Number RLS10103360

  • Residential
  • Bathroom 4
  • Bedrooms 4
  • Mls Status Closed
  • Modification Date 05/15/2026

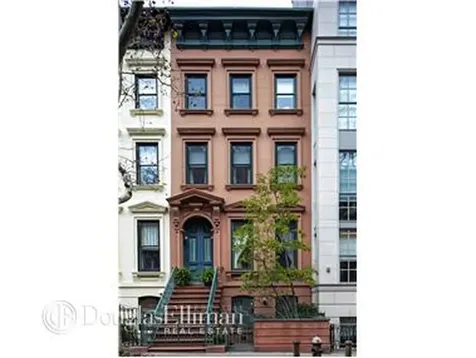
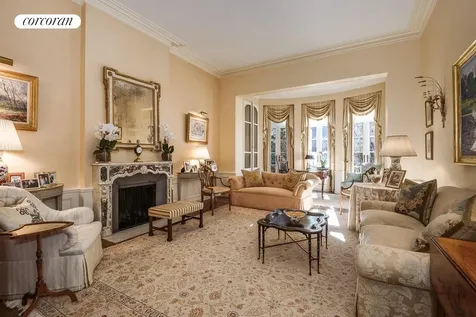
This lovely, south facing townhouse located on a beautiful, tree-lined, Lenox Hill block between Lexington and Third Avenues, contains approximately 3,420 square feet of living space. A glorious, four story townhouse, in superb condition combines both contemporary style with prewar grandeur. The residence is currently configured with an open plan living and dining room, a charming, eat-in country kitchen/great room, a full floor master suite (the dressing room is large enough to become a fourth bedroom), 2 additional bedrooms, 2 home offices, a wet bar, 2 full baths, 2 half baths, 4 working fireplaces and a sophisticated, European-style garden. The original Italianate faade has been preserved and lovingly maintained. This gem must be seen!

Listed by Douglas Elliman Real Estate / Daniela Kunen

Listing Sold by Elliman

$
$
%
$/month over payments
Federal 30-year interest rate: 6.51% last updated on May 21, 2026
* All Figures are estimates. Check with your bank or proposed mortgage company for actual interest rates.
This product uses the FRED® API but is not endorsed or certified by the Federal Reserve Bank of St. Louis.

Ask A QuestionMore Details

635 W 42nd Street New York City NY 10036
Sold

MLS Number RLS10032513

  • Condo
  • Common Interest Condominium
  • Bathroom 8
  • Bedrooms 8
  • Mls Status Closed

The ATELIER SALES OFFICE - Call us at 212-563-6635 for an immediate appointment. The Atelier has become a Manhattan luxury landmark. Many celebrities call Atelier their home. All of our units are one of a kind. each has breathtaking unobstructed double exposure city and river views from floor to ceiling windows. The apartments feature stainless steel Bosch (dish washer, W/D, stove and microwave) and Sub Zero ( Fridge) appliances, white oak flooring , granite countertops in kitchen , marble bathrooms , washer/dryer in the unit , walk-in closets with white oak and glass pantries. The building amenities are 24-hour concierge/valet, tennis court, golf driving range , large lap swimming pool , sauna, residents' multi-media lounge and billiards room on the 47th floor, valet services ( laundry and dry cleaning on site) , state-of-the-art fitness center , yoga/pilates studio , fully-landscaped terraces/sundeck , building-wide wireless Internet system , on-site storage available , bike storage , pet friendly , valet parking available , basketball courts, bocci ball , free bicycle Usage , BBQ Grills , free daily breakfast and a cross town shuttle bus.

Listed by River 2 River Realty Inc /

Listing Sold by River 2 River Realty Inc

$
$
%
$/month over payments
Federal 30-year interest rate: 6.51% last updated on May 21, 2026
* All Figures are estimates. Check with your bank or proposed mortgage company for actual interest rates.
This product uses the FRED® API but is not endorsed or certified by the Federal Reserve Bank of St. Louis.

Ask A QuestionMore Details

159 E 82nd Street New York City NY 10028
Sold

MLS Number RLS10088628

  • Residential
  • Bathroom 3
  • Bedrooms 4
  • Mls Status Closed
  • Modification Date 05/15/2026

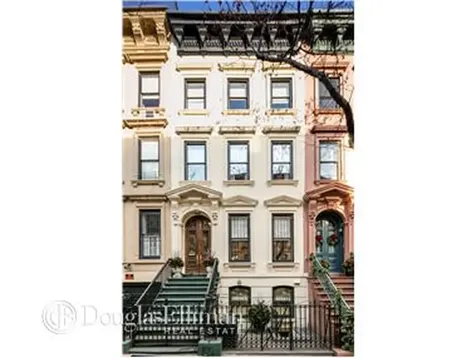
Come home to an elegant 4 story townhouse on a tree lined block in a premier Upper East Side location. This totally renovated, immaculate house retains its original faade of classic ornamentation and has a high and wide stoop gracing the front entrance. The interiors reflect a regard for the original ambiance and details of this 19th century house that are married to modern sensibilities, including a finished basement media room/gym and a 40' roof terrace. Currently, the home is configured with a living room, dining room, library, great room, kitchen, 4 bedrooms, 3 full bathrooms, a study, a guest powder room and 4 fireplaces, all of which is contained in approximately 3,420 square feet. A glamorous, beautifully landscaped garden designed by Michael Trapp, with a built-in gas grill, adjoins the great room. This remarkable home should be seen to be appreciated.

Listed by Douglas Elliman Real Estate / Daniela Kunen

Listing Sold by Elliman

$
$
%
$/month over payments
Federal 30-year interest rate: 6.51% last updated on May 21, 2026
* All Figures are estimates. Check with your bank or proposed mortgage company for actual interest rates.
This product uses the FRED® API but is not endorsed or certified by the Federal Reserve Bank of St. Louis.

Ask A QuestionMore Details

260 W 73rd Street New York City NY 10023
Sold

MLS Number RLS10057467

  • Residential
  • Studio Studio
  • Mls Status Closed
  • Modification Date 05/15/2026
  • Address 260 W 73rd Street

Turn This Magnificent Historic Upper West Side Townhouse into Your Dream Home or Ideal Investment Property! this house will be delivered VACANT with a complete set of APPROVED interior demolition plans, architecture floor plans, and LANDMARK APPROVED exterior with a stoop for a grand entrance. This classic, turn-of-the-century, five story multi-residential building offers visionary, sophisticated and discerning buyers a unique opportunity to develop a house with their own character and style. Located in the heart of the upper west side, the building is situated on a quite tree lined block nestled between commotions of the Broadway and tranquility of West end avenue. Only one block from subway and minutes walk to central park, riverside park, Lincoln Center and fairway market. it is also in close proximity to excellent schools, the Museum of Natural History, and a host of fine dining and shopping options. This grand building contains approximately 6350 sqft of livable space, with the first floor and parlor floor extending all the way to the back of the property line. all floors feature high ceilings from (9'5" to 11'6") and large windows. Top floor currently has several skylights. The current owner has filed demolition plans and new architecture plans for a single family residence with the DOB. The plans include exterior stoop in front of the building, patio and balcony to the back, and interior layout with plans to convert the house into an elegant single family home with elevator, huge living room, formal dining room, family room, library, office, full floor master suite. the home will have 5 bedrooms 6.5 bathrooms, with maids room and maids bathroom. These plans could be easily amended to suit the needs of the new owner. Build your dream home, and enjoy the best of townhouse living in the heart of the upper west side!

Listed by Corcoran Group / Janet Wang

Listing Sold by The Corcoran Group

$
$
%
$/month over payments
Federal 30-year interest rate: 6.51% last updated on May 21, 2026
* All Figures are estimates. Check with your bank or proposed mortgage company for actual interest rates.
This product uses the FRED® API but is not endorsed or certified by the Federal Reserve Bank of St. Louis.

Ask A QuestionMore Details

37 Sidney Place New York City NY 11201
Sold

MLS Number RLS10475837

  • Residential
  • Bathroom 5
  • Bedrooms 5
  • Mls Status Closed
  • Modification Date 05/15/2026

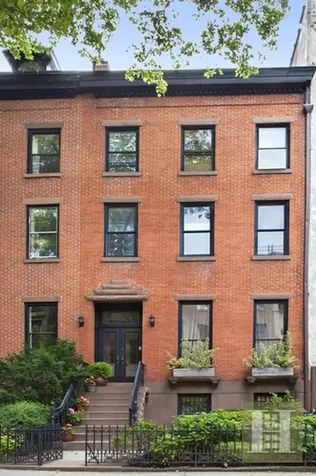
This grand 23-foot wide 5-story townhouse is situated mid-block on a rare 135-foot lot and offers grand proportions, a deep bucolic garden, and a sense of peace and tranquility that is quintessentially Brooklyn Heights. Currently set up as a two-family home consisting of an owner's garden triplex and a spacious upper duplex, this impressive property is in excellent condition and offers 5 wood-burning fireplaces, updated mechanicals, and a classic high stoop with incredible curb appeal! Perfect as is, or reconfigure to create the ultimate one-family legacy property on one of the most coveted blocks in Brooklyn Heights. Paradise awaits...Owner's Triplex Garden Level: Deep front yard entrance to a mudroom with storage, a large windowed eat-in kitchen with center island, separate sitting area, full bathroom, laundry room, and formal Dining room with wood-burning fireplace and floor-to-ceiling glass doors leading to a magnificent mature landscaped garden. Parlor Floor: Stoop entrance to dramatic front Living room with high ceilings and over-sized windows facing tree-lined Sidney Place, a wide interior staircase, and a spacious Library with full bathroom, wood-burning fireplace, and spectacular bay window overlooking the garden. 3rd Floor: Large Master Bedroom Suite with wood-burning fireplace and peaceful garden views, 2 additional sun-drenched bedrooms, 2 full bathrooms. Basement: Mechanical room, storage, wine room. Upper Duplex 4th Floor: Dramatic sky-lit Living room with 20-foot beamed ceilings and wood-burning fireplace, over-sized bedroom with wood-burning fireplace facing the gardens, windowed kitchen, washer-dryer, full bathroom. 5th Floor: Study with wall of floor-to-ceiling bookshelves, sky-lit open loft space with original wood-beamed ceilings and charming eyebrow windows overlooking the garden.

Listed by Halstead dba Brown Harris Stevens Residential Sales LLC / Richard S Orenstein

Listing Sold by Halstead dba Brown Harris Stevens Residential Sales LLC

$
$
%
$/month over payments
Federal 30-year interest rate: 6.51% last updated on May 21, 2026
* All Figures are estimates. Check with your bank or proposed mortgage company for actual interest rates.
This product uses the FRED® API but is not endorsed or certified by the Federal Reserve Bank of St. Louis.

Ask A QuestionMore Details

141 5th Avenue New York City NY 10010
Sold

MLS Number RLS10478416

  • Condo
  • Common Interest Condominium
  • Bathroom 4
  • Bedrooms 4
  • Half Baths 1

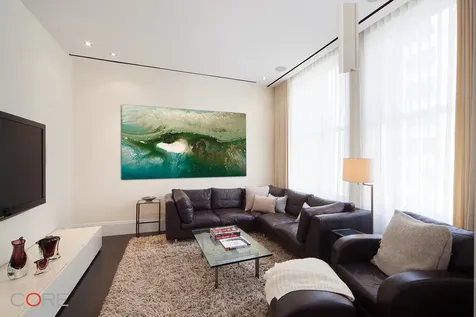
Located at coveted 141 Fifth Avenue in the center of the Flatiron District, this most gracious combination offers 2,925 square feet, 4 bedrooms, 3.5 baths, a den, a separate home office and a living room with over 30 feet of frontage onto Fifth Avenue. Oversized windows and 10.5-foot ceilings allow light to flood the apartment. The highest level of finishes complement this fully restored 1897 Beaux Arts building and include an English hand-painted custom kitchen, a Calacatta marble and walnut island with hand-turned balusters, 6-burner fully vented Wolf range, Sub-Zero refrigerator, two wine fridges and a Miele coffee system. Bathrooms are detailed with custom mosaic floors and are outfitted with fixtures and fittings by Waterworks. The spacious master bedroom suite includes a very generous Poliform walk-in and multiple vertical closets, as well as an en-suite bathroom featuring a double vanity, freestanding tub and separate shower. The apartment is complete with a fully integrated Control4 Home Automation System, central heating and cooling, a washer/dryer, full-time doorman and a beautiful roof terrace.

Listed by CORE Group Marketing LLC / Emily Beare

Listing Sold by CORE Group Marketing,LLC

$
$
%
$/month over payments
Federal 30-year interest rate: 6.51% last updated on May 21, 2026
* All Figures are estimates. Check with your bank or proposed mortgage company for actual interest rates.
This product uses the FRED® API but is not endorsed or certified by the Federal Reserve Bank of St. Louis.

Ask A QuestionMore Details

165 W End Avenue New York City NY 10023
Sold

MLS Number RLS20012193

  • Coop
  • Bathroom 1
  • Bedrooms 1
  • Full Bath 1
  • Mls Status Closed

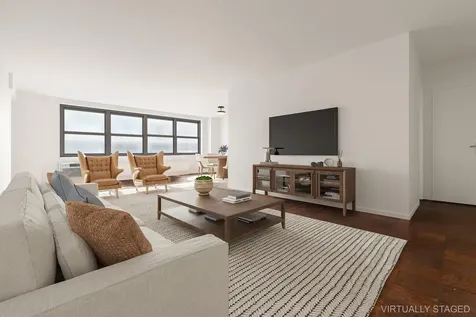
Bring Your Vision to Life in This Spacious 1-Bedroom, 1-Bathroom Apartment with a 74 Sq Ft Terrace at Lincoln Towers! This bright and inviting home offers an abundance of natural light, complemented by a generous 28-foot living room with an alcove ideal for a dining area or home office. With ample closet space throughout, this apartment presents an excellent opportunity to personalize and create your dream home or pied- -terre. Step out onto your private 74 sq ft terrace and enjoy stunning eastward city views. The bedroom comfortably accommodates a queen-size bed and nightstands, featuring a spacious closet, providing a bright and functional retreat. 165 West End Avenue is a full-service building offering a wealth of amenities, including a gym, playroom, garage, dry cleaner, and direct access to the private Lincoln Towers park, which boasts pickleball and basketball courts, as well as a playground. Ideally located near Lincoln Center, Riverside Park, and Central Park, this home combines potential with a prime location. Utilities are included in the maintenance fee. There is an assessment for this building, but was fully paid by shareholder for this unit. An incredible opportunity to create and personalize your own home.

Listed by Douglas Elliman Real Estate / STEVEN ADAM COHEN and Stefanie Ruch

Listing Sold by Non Member Office

$
$
%
$/month over payments
Federal 30-year interest rate: 6.51% last updated on May 21, 2026
* All Figures are estimates. Check with your bank or proposed mortgage company for actual interest rates.
This product uses the FRED® API but is not endorsed or certified by the Federal Reserve Bank of St. Louis.

Ask A QuestionMore Details

158 E 63rd Street New York City NY 10065
Sold

MLS Number RLS10612958

  • Residential
  • Bathroom 4
  • Bedrooms 4
  • Full Bath 3
  • Half Baths 1

Situated mid-block on a distinctive Upper East Side townhouse street, this elegant and sun-flooded home with a European feel includes four bedrooms, three bathrooms and a powder room. Spread over five floors with generously proportioned rooms and ceiling heights, the home benefits from pretty views of trees to the north and south and a rare 42 deep landscaped south-facing garden. This superb offering presents an opportunity to acquire a very livable and impeccably maintained townhouse. A gated front court leads to an entry foyer which greets you on the garden level. This level includes an attractive dining room with wood burning fireplace and an expansive view to the south facing garden. The beautifully landscaped garden with abundant ivy and boxwood offers an inviting space for outdoor entertaining and remains green through the winter months. A windowed eat-in kitchen with a breakfast banquet plus a powder room off the entry foyer completes the garden level.Upstairs, the Living Room and Library on the Parlor level have the feeling of a townhouse in London with voluminous 115 ceilings and a sweep of views from front to back. The elegant south facing living room with a wood burning fireplace overlooks the garden through a wall of floor to ceiling windows which echo the scale of the room. The Library offers a cozy contrast and includes a wood burning fireplace, handsome bookshelves and a wall of three windows with tree-lined views over 63rd Street. The third full-floor master bedroom suite includes a vast sun-drenched south facing bedroom with a wood burning fireplace which is crowned by a dressing room with a wood burning fireplace and custom built-in closets and bookshelves (which also doubles as a fifth bedroom). The fourth floor is comprised of two equally spacious bedrooms which share a bath in-between. Completing the layout, a top floor addition includes a sunny south facing guest bedroom with a windowed bath en-suite. The home is complete with central air-conditioning and warmly textured hardwood floors in the main rooms of the house. 158 East 63rd Street is a comfortable house with wonderful energy and very pretty outlooks both in the front and rear of the home. Originally built in 1872, the home has been renovated and restored through the years while being respectful to preserve its elegant, classical proportion a quality shared by every room.

Listed by Corcoran Group / Chris Kann and Jennifer L Ireland Kubis

Listing Sold by The Corcoran Group

$
$
%
$/month over payments
Federal 30-year interest rate: 6.51% last updated on May 21, 2026
* All Figures are estimates. Check with your bank or proposed mortgage company for actual interest rates.
This product uses the FRED® API but is not endorsed or certified by the Federal Reserve Bank of St. Louis.

Ask A QuestionMore Details

43 W 64th Street New York City NY 10023
Sold

MLS Number RLS10479745

  • Condo
  • Common Interest Condominium
  • Bathroom 6
  • Bedrooms 4
  • Half Baths 1

Sun-drenched, five bedrooms, five full and one half baths, ten foot ceilings, two private elevator landings and a sprawling loft-like entertaining space/great room (47x22) in the sweetest spot of the Upper West Side with Central Park on one side of the block and Lincoln Center on the other-this property offers the space, location, light and move-in condition that today's space-starved buyers are looking for. There is a windowed, eat-in kitchen with Viking range, two Viking fridges, granite island, huge pantry and custom Poggenpohl glass front cabinetry and double sinks. Additional features of this loft condominium (converted from a turn-of-the-century loft warehouse) include exposed brick walls, oversized windows with east, north, west and south light. The quiet Master Bedroom Suite has a large fitted walk-in closet and spa-quality windowed bathroom with double marble vanity, Kohler soaking tub, separate stall shower, and marble floors with glass mosaic inlays. Four additional bedrooms each with fitted closets and their own baths provide plenty of space for bedroom, office and/or staff needs. Multi-zoned central air-conditioning, custom lighting, powder room, hardwood floors, and front loading washers & dryers are additional amenities. Built in 1898 as a warehouse, Liberty Lofts is a 36-unit Pre-War Condominium converted in 2003 to luxury condominiums by renowned architect Costas Kondylis. Residents of this discreet building enjoy the private drive-through Porte-Cochere, 24/7 doorman, concierge, Resident Manager and private locked basement storage. Located in the very heart of the Upper West Side's vibrant Lincoln Square neighborhood, 43 West 64th is steps from Central Park, the New York City Ballet, Metropolitan Opera, Avery Fisher, New York Philharmonic, Lincoln Center Film festival, Fairway, Citarella, Whole Foods, the acclaimed restaurants such as Lincoln, Per Se, Jean-Georges, Bar Masa, Boulud Sud and scores of other cafes, shops, celebrated schools and all major transportation (1,2,3,A,B,C & D trains). CONTRACT SIGNED.

Listed by Stribling & Associates / Bahar Tavakolian

Listing Sold by Stribling & Associates

$
$
%
$/month over payments
Federal 30-year interest rate: 6.51% last updated on May 21, 2026
* All Figures are estimates. Check with your bank or proposed mortgage company for actual interest rates.
This product uses the FRED® API but is not endorsed or certified by the Federal Reserve Bank of St. Louis.

Ask A QuestionMore Details

25 Park Row New York City NY 10038
Sold

MLS Number RLS10613885

  • Residential
  • Common Interest Condominium
  • Bathroom 4
  • Bedrooms 4
  • Full Bath 4

25 Park Row is pleased to welcome you back and is now available for private in-person appointments with new health and safety standards. Please contact the sales team for a virtual first appointment and in-person follow up appointments. Immediate Occupancy At 2909 SF, this sprawling duplex offers the ultimate in indoor/outdoor living. With four bedrooms and four full bathrooms the layout provides a sumptuous living and eat-in kitchen on the main level. A flexible bedroom / study and access to a 703 SF terrace with protected views of City Hall Park showcases all of the architectural marvels. Upstairs lies three bedrooms including the spacious master bedroom. The master suite includes a large walk in closets, and an en-suite five-fixture bath overlooking the park and finished with a Calacatta Gold marble vanity top and wainscoting. Other features include a European white oak custom vanity, Kallista polished nickel fixtures, and radiant floor heating Fine finishes include wide plank Italian oak flooring, 9? decorative mouldings, oversized casement windows, and a Juliet balcony in the master bedroom. The eat-in kitchen offers a cantilevered island featuring custom cabinetry and shelving in a white lacquer finish with Calacatta Gold marble countertops and backsplash. A Miele refrigerator/freezer and dishwasher and a Sub-Zero wine refrigerator are concealed behind custom paneling. A five-burner Miele gas cooktop with vented hood, steam oven, speed oven, and full size oven complete the range of appliances. The elegantly-appointed Park Row Club, overlooking City Hall Park, includes a gracious reading room, a library with a fireplace, a dining room, a golf simulator, a billiards room, a 65? swimming pool, a fitness center with a yoga and meditation studio, a spa treatment room, a playroom suite, the Garden and Dining Terrace with a great lawn, trellised dining, an outdoor living room, and an outdoor playscape, Parking is available for purchase with a discreet Theatre Alley entrance

Listed by Corcoran Group /

Listing Sold by The Corcoran Group

$
$
%
$/month over payments
Federal 30-year interest rate: 6.51% last updated on May 21, 2026
* All Figures are estimates. Check with your bank or proposed mortgage company for actual interest rates.
This product uses the FRED® API but is not endorsed or certified by the Federal Reserve Bank of St. Louis.

Ask A QuestionMore Details

303 Park Avenue New York City NY 10022
Sold

MLS Number RLS20052396

  • Condo
  • Common Interest Condominium
  • Bathroom 3
  • Bedrooms 2
  • Full Bath 2

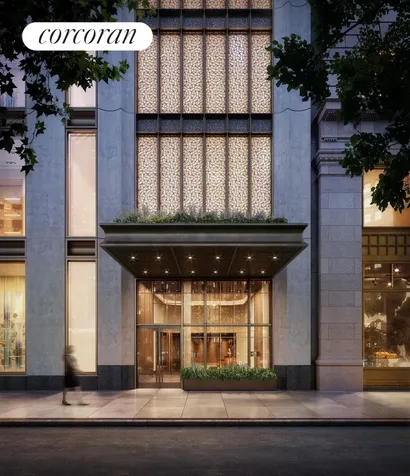
Now available for immediate occupancy. SIGNATURE RESIDENCE FEATURES Own a piece of the legacy at Waldorf Astoria Residences New York. Residence 1919 is a corner, 2-bedroom, 2.5-bathroom residence with views of St. Bartholomew's Church and elegantly landscaped courtyards. Designed by internationally acclaimed designer Jean-Louis Deniot, residences combine modern comfort with signature features such as a dedicated Concierge Closet and keyless entry with details like ceiling coves, herringbone floors, oversized custom-paneled doors, spacious walk-in closets, and grand entry foyers with marble floors and brass inlays. Kitchens feature wood and lacquer cabinetry custom-designed by Deniot and fabricated by Molteni&C, cleverly concealing a top-of-the-line appliance suite by Gaggenau that includes a five-burner gas cooktop with oven and fully vented range hood, separate refrigerator and freezer AM1 , speed oven, dishwasher, and wine refrigerator. Polished Quartzite Arabescato backsplash and countertops with beveled edges are enhanced by polished nickel fixtures. The elegant five-fixture primary bathroom features floor-to-ceiling honed white Bianca Carrara marble slab walls and radiant heated custom designed mosaic marble tile floor. A custom double vanity with polished Luna Gray marble countertop, elegant stainless-steel legs, and integrated lighting provides exceptional storage complementing a double medicine cabinet with integrated lighting, mirrors, and concealed electric outlets. The freestanding custom deep soaking tub offers a thoughtful shelf and sits below a large custom wall mirror. The secondary bathroom features a custom wall-mounted vanity with drawers and honed marble countertops, polished nickel fixtures, a deep soaking tub, honed marble tile flooring, and Carrara marble tile wainscotting. The powder room, located discreetly off the entry gallery, features a wall-mounted marble vanity and antique bronze fixtures. FURNISHED RESIDENCES Waldorf Astoria Residences New York offers an exclusive partnership with B&B Italia, offering curated, fully furnished residences available only to residents. Residents have the option to purchase furnishings in two color declinations, "Chiaro" or "Scuro," for both warm or cool palettes, and an elevated arrangement of accents and accessories to complement the furnishings. 50,000 SQ FT OF PRIVATE RESIDENTIAL AMENITIES Two private entrances separate from the hotel including a porte cochere with valet service 24-hour concierge, doormen and lobby desk attendants 25-meter Starlight Pool Fitness center with private training studios Men's and women's wellness lounges with sauna, steam room, treatment and changing rooms The Empire Club, an elevated executive experience including co-working spaces, private offices, a boardroom, and much more Winter Garden lounge with bar Starlight Lounge with bar Starlight Terrace, which includes two kitchens and multiple seating areas overlooking Park Avenue Park Avenue Lounge Grand Salon for private functions and equipped with adjacent catering kitchen Presidential Library and Bar The Chrysler Room, a private dining room with adjacent demonstration kitchen and catering kitchen The Cue Club Monte Carlo Gaming Room Monaco Bar Stage & Screen Theater Children's Playroom LEGENDARY SERVICE Waldorf Astoria Residences New York offers residents special access to the best-in-class services found only at the globally renowned hotel. Residents enjoy hotel benefits including house accounts allowing signing privileges and preferred access to the hotel venues, restaurants, and spa. The hotel's 24-hour in-room dining is never more than a phone call away. Exclusive Marketing and Sales Agent Douglas Elliman Development Marketing. The complete offering terms are in an offering plan available from sponsor (AB Stable LLC). File no. CD18-0101. Equal Housing Opportunity.

Listed by Douglas Elliman Real Estate / LORETTA M SHANAHAN, KAI C WONG, Jade E Chan and Sabrina Saltiel

Listing Sold by Direct Deal Direct Deal Listing

$
$
%
$/month over payments
Federal 30-year interest rate: 6.51% last updated on May 21, 2026
* All Figures are estimates. Check with your bank or proposed mortgage company for actual interest rates.
This product uses the FRED® API but is not endorsed or certified by the Federal Reserve Bank of St. Louis.

Virtual TourAsk A QuestionMore Details

124 E 13th Street New York City NY 10003
Sold

MLS Number RLS10881753

  • Condo
  • Common Interest Condominium
  • Bathroom 4
  • Bedrooms 4
  • Full Bath 3

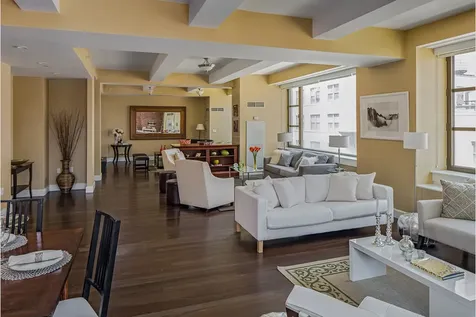
Located in a boutique condominium building just steps off of Union Square, this one of a kind penthouse triplex affords exceptional living space throughout with unparalleled outdoor spaces spanning over all three floors. Direct elevator access opens to the main floor of the home which features a formal living room with coffered ceiling, oversized windows, a gas fireplace and an adjacent oversized dining area perfect for entertaining. A chef's kitchen offers an abundance of cabinet and storage space, and can be further customized to tailor any culinary needs. Two large bedrooms both with en suite baths round out the 5th floor and each boast generous closet spaces while receiving an abundance of natural light. The 6th floor of the home has direct elevator access as well and connects to the 5th floor by a very gracious stairwell. This floor hosts the primary suite with limestone fireplace, custom storage, a walk-in closet, ensuite bathroom and a sun blasted southern terrace bathed in light and perennial plantings. The oak clad library with direct access to yet another substantial terrace is one of the most beautiful rooms of the home providing a real escape to the hustle and bustle of NYC. The top floor of the home is currently set up as a spectacular billiards room flanked by two additional terraces. This room can easily be converted to an extraordinary 4th bedroom with an en suite bathroom if needed. Currently configured with 3700 sq ft of interior space alongside 1500sq ft of private outdoor space. This home has an additional 2000 sq ft of air space which can be used for the 4th bedroom conversion.

Listed by Official / Jared R Schwadron and

Listing Sold by Official

$
$
%
$/month over payments
Federal 30-year interest rate: 6.51% last updated on May 21, 2026
* All Figures are estimates. Check with your bank or proposed mortgage company for actual interest rates.
This product uses the FRED® API but is not endorsed or certified by the Federal Reserve Bank of St. Louis.

Ask A QuestionMore Details

This information is not verified for authenticity or accuracy and is not guaranteed and may not reflect all real estate activity in the market. ©2026 The Real Estate Board of New York, Inc., All rights reserved. RLS Data display by Christie's International Real Estate Group.

let's connect

Do not fill in this field:

I agree to receive marketing and customer service calls and text messages from Christie's International Real Estate Group. To opt out, you can reply 'stop' at any time or click the unsubscribe link in the emails. Consent is not a condition of purchase. Msg/data rates may apply. Msg frequency varies. Privacy Policy.

This site is protected by reCAPTCHA and the Google Privacy Policy and Terms of Service apply.